
Overview
The Wiltshire is a spacious three-bedroom home, offering three double bedrooms, three bathrooms, an integral garage and two parking spaces.
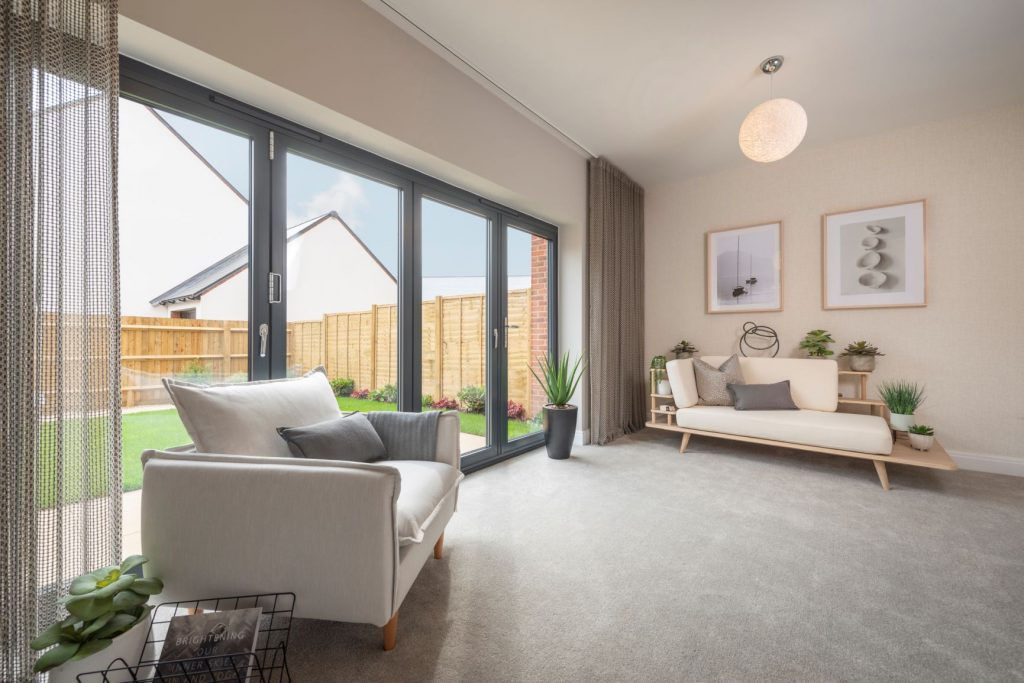
The ground floor features an open-plan kitchen and dining room, with bi-fold doors opening directly onto the garden. A separate living room provides a quieter space to relax, while the well-planned layout gives the home plenty of flexibility for everyday family life.
Upstairs are two generous double bedrooms, served by the family bathroom. The top floor provides a principal bedroom with its own en-suite and walk-in wardrobe.
Outside, the home benefits from a west-facing rear garden, integral garage and two private parking spaces.





Plot Number
783
Property Features
End of Terrace
Integral garage and 2 parking spaces
Open plan kitchen and dining room with bi-fold doors leading to the garden
Three double bedrooms
