top of page

Overview
The Brandon is a four-bedroom detached home with three double bedrooms, a single garage and driveway parking for two cars.
The ground floor features a generous open-plan kitchen, dining and living area, with bi-fold doors opening onto the garden.
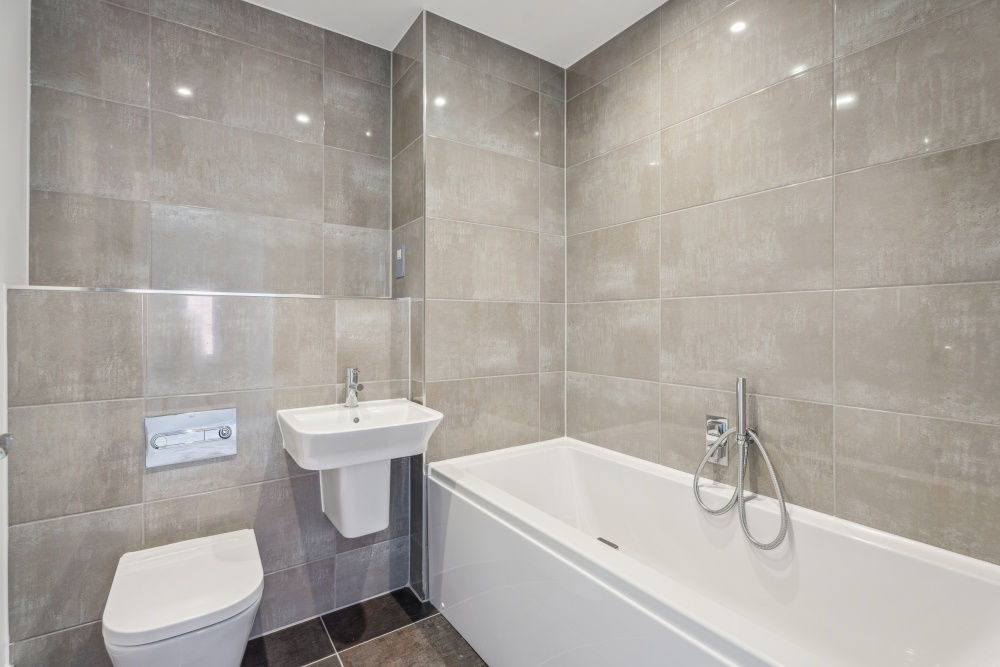
Upstairs are three double bedrooms, alongside a fourth bedroom which can also be used as a home office, study or guest room. The bedrooms are served by the family bathroom.
Outside, the garden provides an extension of the main living space, while the single garage and two-car driveway offer useful parking and storage.




Plot Number
703
Property Features
Detached
Single garage and driveway for 2 cars
Open plan kitchen/dining/living area
Bi-fold doors leading to the garden
Three double bedrooms

bottom of page